
On this page
- What Is Drafted.ai?
- How Drafted.ai Works: Canvas First, Not Prompts
- What Drafted.ai Costs (and What Free Actually Means)
- Is There an Open Source Equivalent to Drafted.ai?
- The Practical Open Source Stack: Three Tools That Get Close
- How to Build Your Own Open Source Drafted Alternative
- Limitations to Know Before You Bet on Either Path
- What This Means for Builders, Developers, and Trades
- Frequently Asked Questions
- Is Drafted.ai free?
- Can I use Drafted.ai plans to get a building permit?
- Which open source tool is closest to Drafted.ai?
- Does Drafted.ai support two-story homes?
- Can Claude or ChatGPT design floor plans directly?
Last Updated: September 5, 2026
Drafted.ai is a free AI floor plan generator that turns a room list, lot size, and house shape into editable 2D plans, real-time 3D models, exterior renders, and free PDF, CAD, and BIM downloads. The short answer for teams hunting an open source equivalent: no single open source project matches the full Drafted.ai workflow in September 2026. The closest open source path stitches together research-grade generators such as HouseGAN++ and Graph2Plan with Sweet Home 3D for editing and IfcOpenShell for BIM export. That stack covers roughly 70 percent of what Drafted does, with zero licence cost and full data control, which matters for builders and developers who don't want client briefs sitting in a third-party cloud.
We reviewed the free beta, the public gallery, and Drafted's published documentation in September 2026, then mapped the open source landscape repo by repo. Here is what we found, including where the open source options genuinely beat Drafted and where they fall apart.
What Is Drafted.ai?
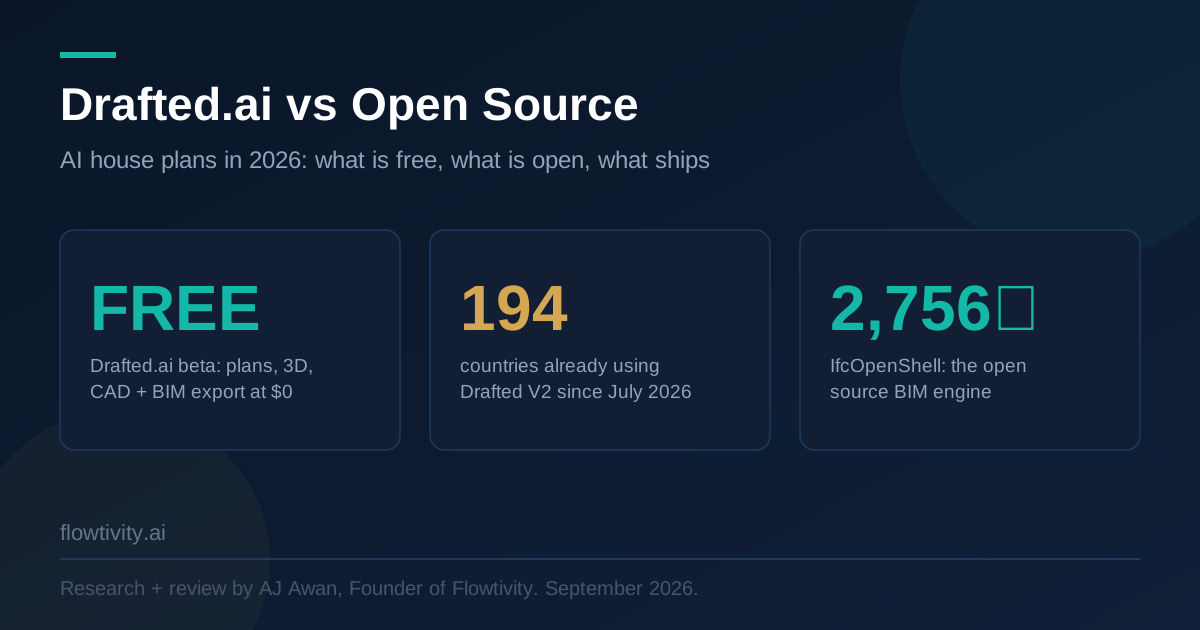
Drafted.ai is an AI-powered house design tool built for the schematic design phase of residential projects. You enter structured inputs, including a room list, lot size, house shape, and optional drag-and-drop room placements, and the tool generates editable floor plan concepts with a matching 3D model. According to Drafted's official FAQ, the entire workflow is free: browse the design gallery, generate your own plan, and download PDF, CAD, or BIM files at no cost. The company's V2 announcement, dated July 12, 2026, claims a step-function improvement in generation accuracy, speed, and controllability, and states the tool has already been used in 194 countries.
The tool targets a wide audience: homebuyers clarifying what they want, architects exploring early program options, builders turning buyer input into layouts before pricing, and developers comparing unit mixes before committing drafting time. In our desk review, the public gallery held more than 200 downloadable plans spanning compact one-bedroom homes to sprawling seven-bedroom configurations, with the oldest items posted around eight months before our review. That makes Drafted a young product moving fast, not an entrenched incumbent.
How Drafted.ai Works: Canvas First, Not Prompts
Drafted deliberately avoids free-form text prompts. Instead of typing "design a modern farmhouse with four bedrooms," you work on an interactive canvas that Drafted describes as your digital lot: sketch the house footprint, drag rooms onto the canvas, set a square footage target, and let the AI generate the rest. According to Drafted's AI floor plan guide, this structured input passes more information to the model at once, so the AI responds to actual shape and placement intentions rather than guessing from a sentence.
Three workflow details stood out in V2. First, targeted regeneration: if one zone is wrong, you select just that area and regenerate it without discarding the rest of the plan. Second, the 3D model updates in real time as you edit the 2D plan, including doors, windows, and gabled roofs. Third, exports stay tied to one project: floor plan, roof, 3D model, materials, and download files all live together, so every change builds on the same design instead of forcing a restart. You can also invite teammates, builders, architects, or clients into a project for review, and you can switch between imperial and metric units.
What Drafted.ai Costs (and What Free Actually Means)
According to Drafted's FAQ, the answer to "How much does Drafted cost?" is that it is completely free, including PDF, CAD, and BIM downloads. For comparison, commercial rivals sit on paid models: Maket's pricing page lists a $20 per month Homeowner tier just to unlock multi-floor generation, and traditional CAD seats run into the thousands per year. A free tier with BIM export is aggressive positioning, and it is the single biggest reason Drafted is spreading through homebuilding communities.
Treat free as a phase, not a promise. The company is investing in Revit and AutoCAD handoff workflows and multi-story support, and products that fund that kind of development typically monetise later, usually through pro tiers or team features. The practical read: use the free beta now, keep your source files exported locally, and don't build a business process around today's pricing staying forever.
Is There an Open Source Equivalent to Drafted.ai?
No single open source project replicates the full generate, edit, render, export pipeline. The honest answer splits into two camps. Research-grade generators produce real layouts but ship as raw code with no polish. Practical open source design tools are polished for editing and modelling but have no native AI generation. The gap between the two camps is where commercial products like Drafted live.
On the research side, HouseGAN by Nauata et al. (ECCV 2020, 293 GitHub stars) generates house layouts from graph constraints. Its successor HouseGAN++ (254 stars, CVPR 2021) adds iterative layout refinement with vector output instead of raster images, which makes results editable rather than just pictures. Graph2Plan (348 stars) combines deep generative models with user-in-the-loop layout graphs, and the CubiCasa5k project (575 stars) released a dataset of 5,000 annotated floor plans that underpins much of this research. According to the CubiCasa5k project documentation, the dataset annotates those samples into more than 80 floorplan object categories using polygons.
The Practical Open Source Stack: Three Tools That Get Close
You can assemble most of Drafted's workflow from open source parts, and one 2026 development makes this far more practical than it was a year ago.
- Sweet Home 3D for editing. The GPL-licensed floor plan design tool has been maintained since 2006 and handles 2D plans, furniture, and 3D walkthroughs. The kicker: an MCP server plugin released in February 2026 (39 stars, updated July 2026) lets an AI assistant such as Claude drive Sweet Home 3D over HTTP. The project's GitHub description says it embeds an MCP server in the tool so Claude can control it over HTTP. That is a genuine open source path to conversational floor plan editing.
- Graph2Plan or HouseGAN++ for generation. Both accept room lists and constraints, which mirrors Drafted's structured input philosophy. Expect a Python environment, GPU time, and comfort with research code. Newer community projects are starting to wrap these models in usable pipelines, including hybrid HouseGAN++ setups that target IRC-compliant residential layouts.
- IfcOpenShell for BIM export. The open source IFC library and geometry engine (2,756 stars, updated September 4, 2026) powers Bonsai (formerly BlenderBIM), the Blender-based BIM authoring tool, and gives you a standards-compliant path from model to IFC that Drafted's BIM export also targets. Self-hosted AEC platforms built on it, such as the massing project (134 stars, with 15 commits in the two days before our review), show where the open ecosystem is heading.
| Capability | Drafted.ai | HouseGAN++ / Graph2Plan | Sweet Home 3D + MCP |
|---|---|---|---|
| AI floor plan generation | Yes, structured inputs | Yes, research code | Via AI assistant control |
| Edit walls, doors, windows | Yes | No (code only) | Yes |
| Real-time 3D model | Yes | No | Yes (walkthrough) |
| PDF / CAD / BIM export | Yes, free | No | OBJ and PDF natively; IFC via IfcOpenShell |
| Collaboration | Yes, invite reviewers | No | Self-hosted |
| Cost | Free (beta phase) | Free, GPU time | Free, GPL |
| Data control | Cloud, third-party | Full local control | Full local control |
How to Build Your Own Open Source Drafted Alternative
For teams that need data sovereignty over convenience, here is the four-step assembly we recommend, total software cost $0 beyond hardware and your time.
- Generate. Run Graph2Plan or HouseGAN++ locally with your room list and lot constraints to produce candidate layouts.
- Refine. Import into Sweet Home 3D and edit walls, doors, and windows, or drive those edits conversationally through the MCP server plugin.
- Model. Bring the refined design into Blender with Bonsai (IfcOpenShell) to author a real IFC model.
- Export. Send 2D drawings to PDF or DXF and the BIM model to IFC for professional handoff.
Limitations to Know Before You Bet on Either Path
Drafted has real constraints today. According to its FAQ, the tool focuses on single-level floor plans, with multi-story homes and basements listed as in progress, and uploading existing blueprints is still being built. The company is explicit that outputs serve the schematic phase: "In many cases, yes," is the FAQ's answer to whether you still need an architect, adding that professionals remain important for permitting and final execution. The open source path has the mirror problem: every capability exists, but you own the integration, the GPU bill, and the support burden. According to McKinsey Global Institute research on construction digitization, construction ranks among the least digitised major industries, so most building teams lack the in-house skills to run research code, and that gap is precisely what products like Drafted monetise.
What This Means for Builders, Developers, and Trades
Our take after mapping both paths: use Drafted today for speed, and watch the open source stack for control. For a builder or developer in regional Australia, the workflow we would run is Drafted for the first client conversation, because a free editable concept with 3D in the room closes deals, then Sweet Home 3D or your CAD tool of choice once the brief is locked. If you are a volume developer or a design-build firm with sensitive client data, the Sweet Home 3D plus IfcOpenShell combination keeps every brief on your own infrastructure, and the MCP server plugin means your team can drive it conversationally this year in a way that was impossible last year.
The category itself is the signal. Free AI schematic design with BIM export would have been a six-figure internal tool build in 2023. In 2026 it is a signup form, with an open source fallback assembling underneath it. Teams that learn to run these tools in front of clients, rather than waiting for stamped drawings to start conversations, will win the early stage of every deal.
Frequently Asked Questions
Is Drafted.ai free?
Yes. According to Drafted's FAQ, the full workflow including PDF, CAD, and BIM downloads is completely free during the current phase.
Can I use Drafted.ai plans to get a building permit?
No. Drafted positions its output for the schematic design phase and recommends engaging an architect or structural engineer before construction. Permit-ready documentation still requires licensed professionals.
Which open source tool is closest to Drafted.ai?
Graph2Plan is closest on generation philosophy, because both use structured room inputs rather than text prompts. Sweet Home 3D with its 2026 MCP server plugin is closest on the editing and 3D experience.
Does Drafted.ai support two-story homes?
Not yet. The FAQ lists multi-story homes, second floors, and basements as in progress, with the current product focused on single-level plans.
Can Claude or ChatGPT design floor plans directly?
Partially. LLMs can draft room adjacency logic and JSON layout descriptions, and the Sweet Home 3D MCP server lets an AI assistant operate a real design tool. Full plan generation still needs the specialised models or manual work.
One email a month, no noise
Practical AI notes for Australian businesses. Unsubscribe anytime.


